<-- style PDP --> 3121 Pincombe Drive, London - Detached for sale for $1,050,000
  • sold
  • leased

3121 Pincombe Drive

London, Ontario, N6L 0B4 - South W

$1,050,000$000000

  • Neighbourhood

    South W

  • Major Intersection

    SINGLETON AVE/PINCOMBE DR

  • Listed Since: 736 day(s)

  • Last update: 611 day(s) ago

Overview

  • Property Type

    Detached, 2-Storey

  • Bedrooms

    3 + 2

  • Bathrooms

    4

  • Basement

    Finished

  • Kitchen

    1

  • Total Parking

    6 (2 Attached Garage)

  • Lot Size

    52.98x121.67 (Feet)

  • Taxes

    $7,676.85 (2024)

  • Type

    Freehold

Property Description

Property description for 3121 Pincombe Drive, London

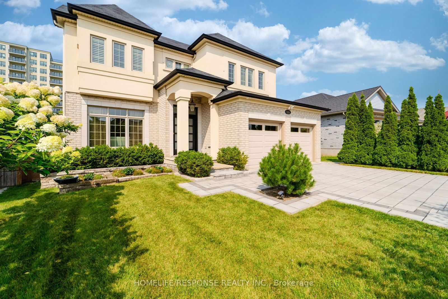
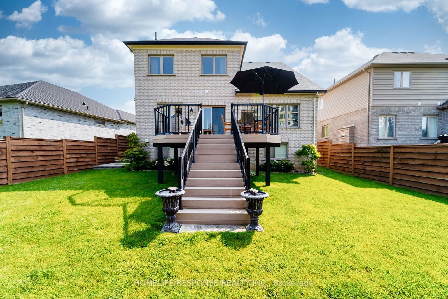
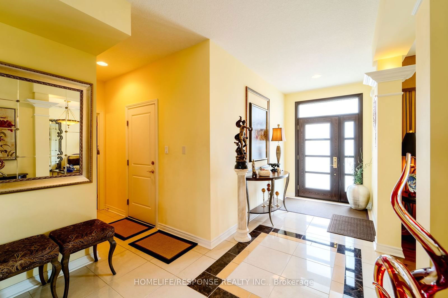
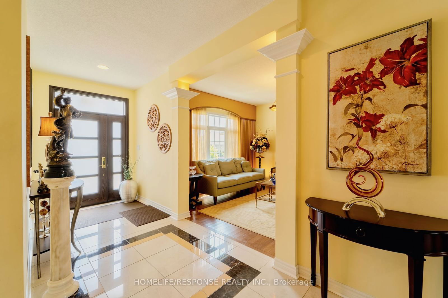
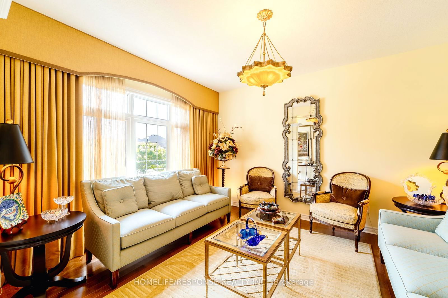
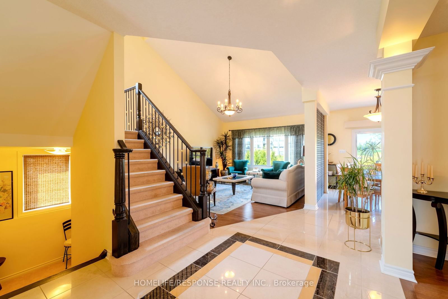
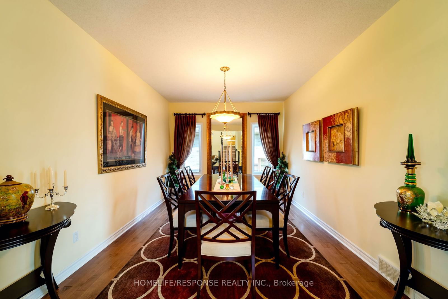
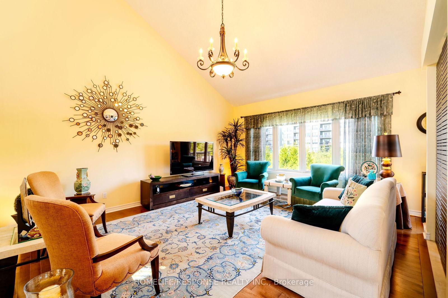
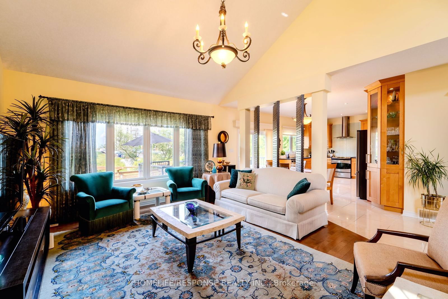
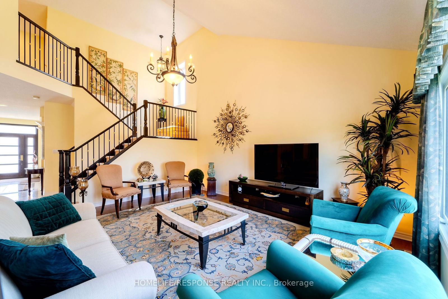
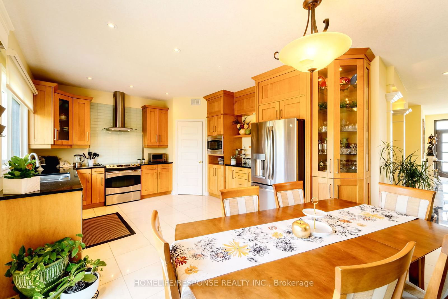
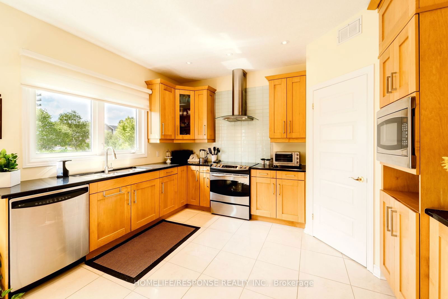
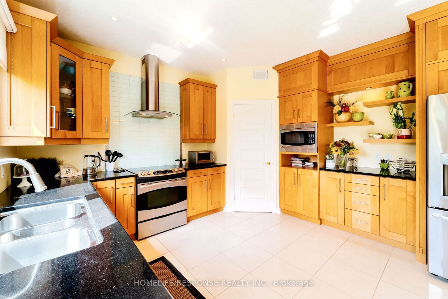
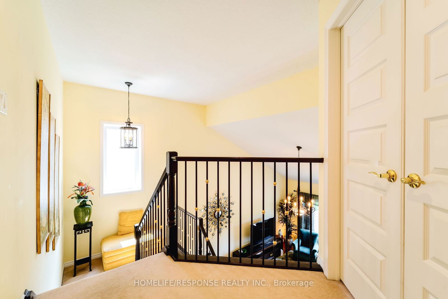
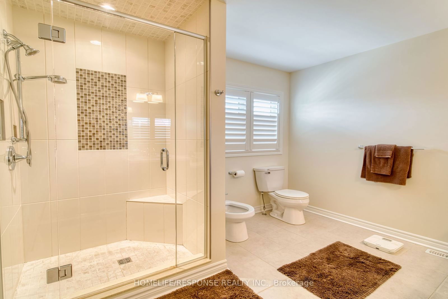
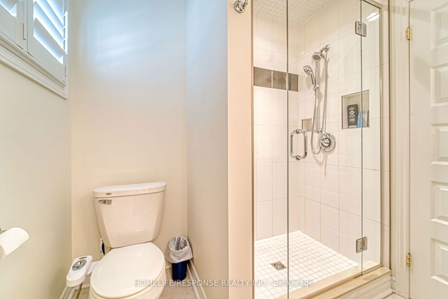
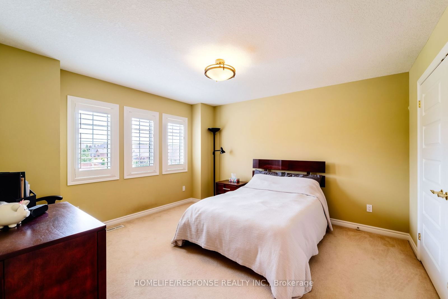
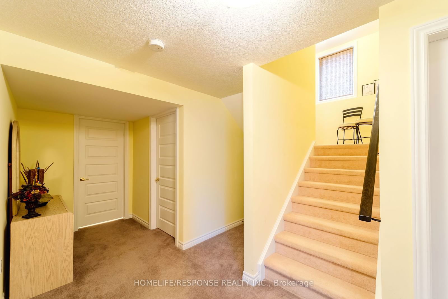
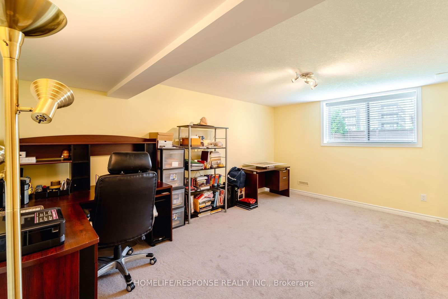
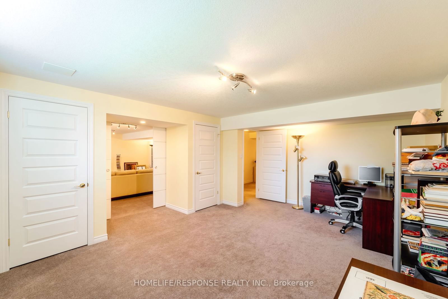
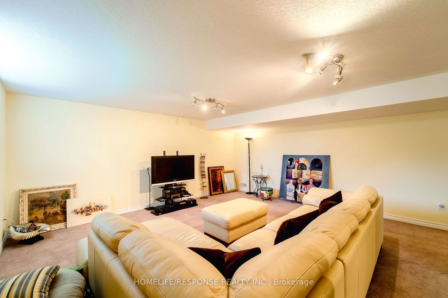
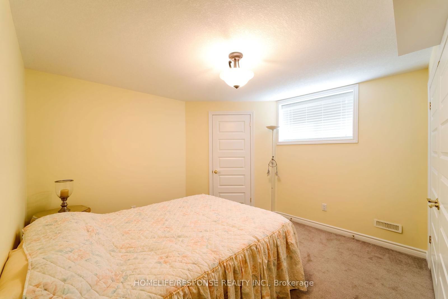
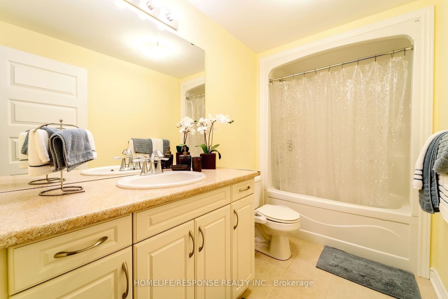
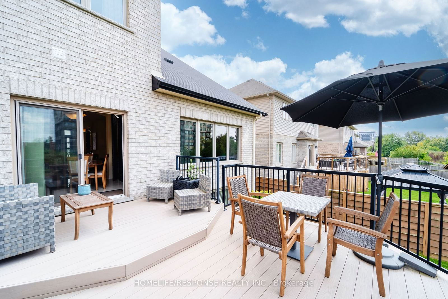
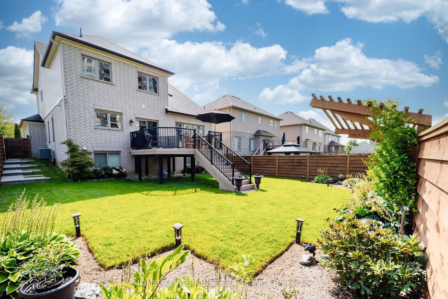
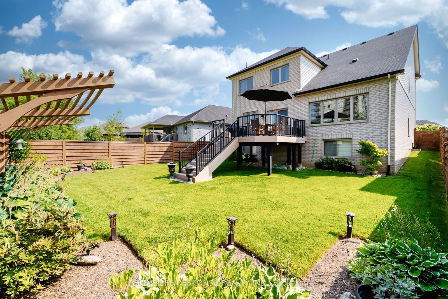
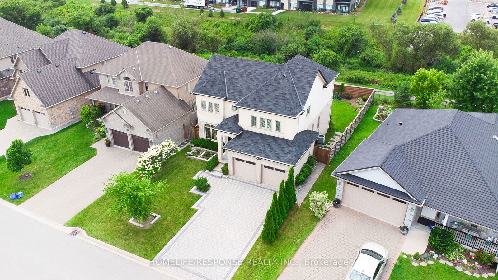
Enjoy staying in this Certified Energy Star home (certificate attached)!This absolutely gorgeous detached home in the desirable Andover Trails neighborhood offers a custom design that blends elegance and comfort seamlessly.- 3+2 bedrooms - 3.5 bathrooms The family room features a stunning cathedral ceiling with large windows, flooding the space with natural light. The unique front door detailing leads you into a welcoming lobby adorned with decorative porcelain tiles. The spacious kitchen boasts custom cherrywood cabinetry, granite countertops, a walk-in pantry, and a walk-out to a large, weatherproof composite deck perfect for entertaining. The fully furnished basement, with large windows that add brightness, makes it ideal for additional living space and could be converted into a second unit. With a single owner, this home also features a brand new interlock driveway, fitting at least 4 cars. Located close to shopping, groceries, schools, parks, and major highways (401 and 402), this is a home you don't want to miss in the desirable Andover neighborhood!

Listed by HOMELIFE/RESPONSE REALTY INC.

  • MLS #

    X9416535

  • Sq. Ft

    2500-3000

  • Sq. Ft. Source

    MLS

  • Lot Irregularities

    Y

  • Year Built

    6-15

  • Pool

    None

  • Drive

    Private

  • Garage

    Attached, 2 spaces

  • Total Parking

    6

  • Family Room

    Y

  • Den

    Y

  • Exterior

    Brick

  • Fireplace

    N

  • Roof

    Asphalt Shingle

  • Foundation

    Poured Concrete

  • Elevator

    n/a

  • Water View

    n/a

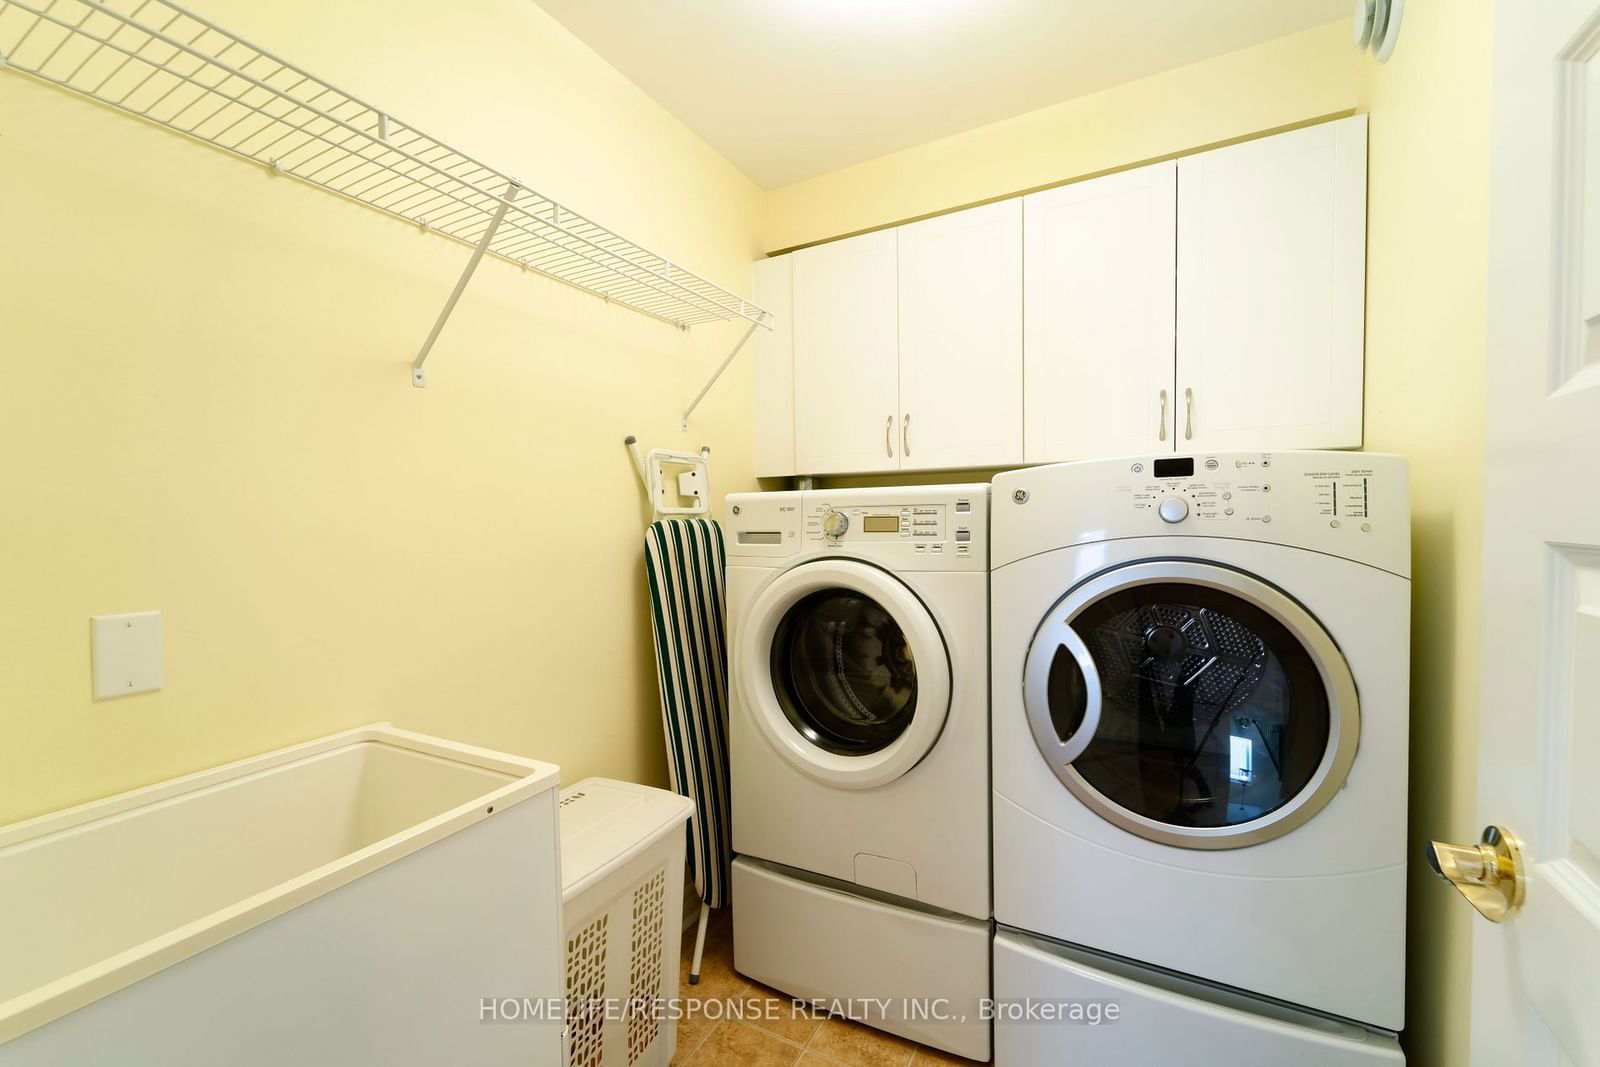
  • Laundry Level

    Upper

  • Heat

    Forced Air

  • A/C

    Central Air

  • Water

    Municipal

  • Water Supply

    n/a

  • Sewers

    Sewers

  • Central Vac

    N

  • Living

    4.2 x 3.77 ft Main level

    Large Window, hardwood floor

  • Dining

    3.35 x 4.8 ft Main level

    Large Window, hardwood floor

  • Family

    5.5 x 4.7 ft Main level

    Cathedral Ceiling, hardwood floor

  • Kitchen

    4.87 x 6.2 ft Main level

    Ceramic Floor, W/O To Patio, Granite Floor

  • Breakfast

    0.0 x 0.0 ft Main level

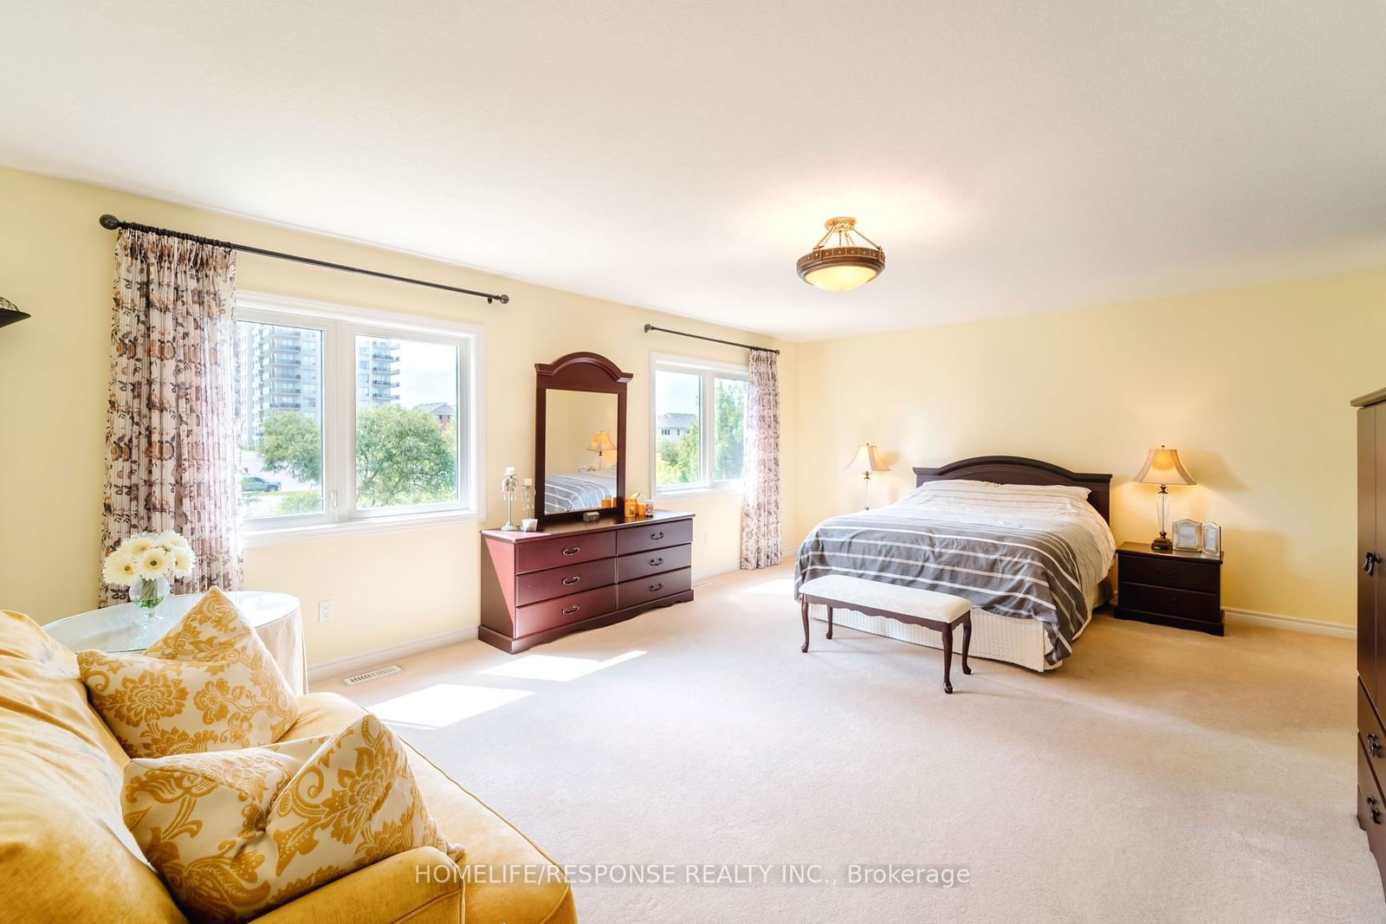
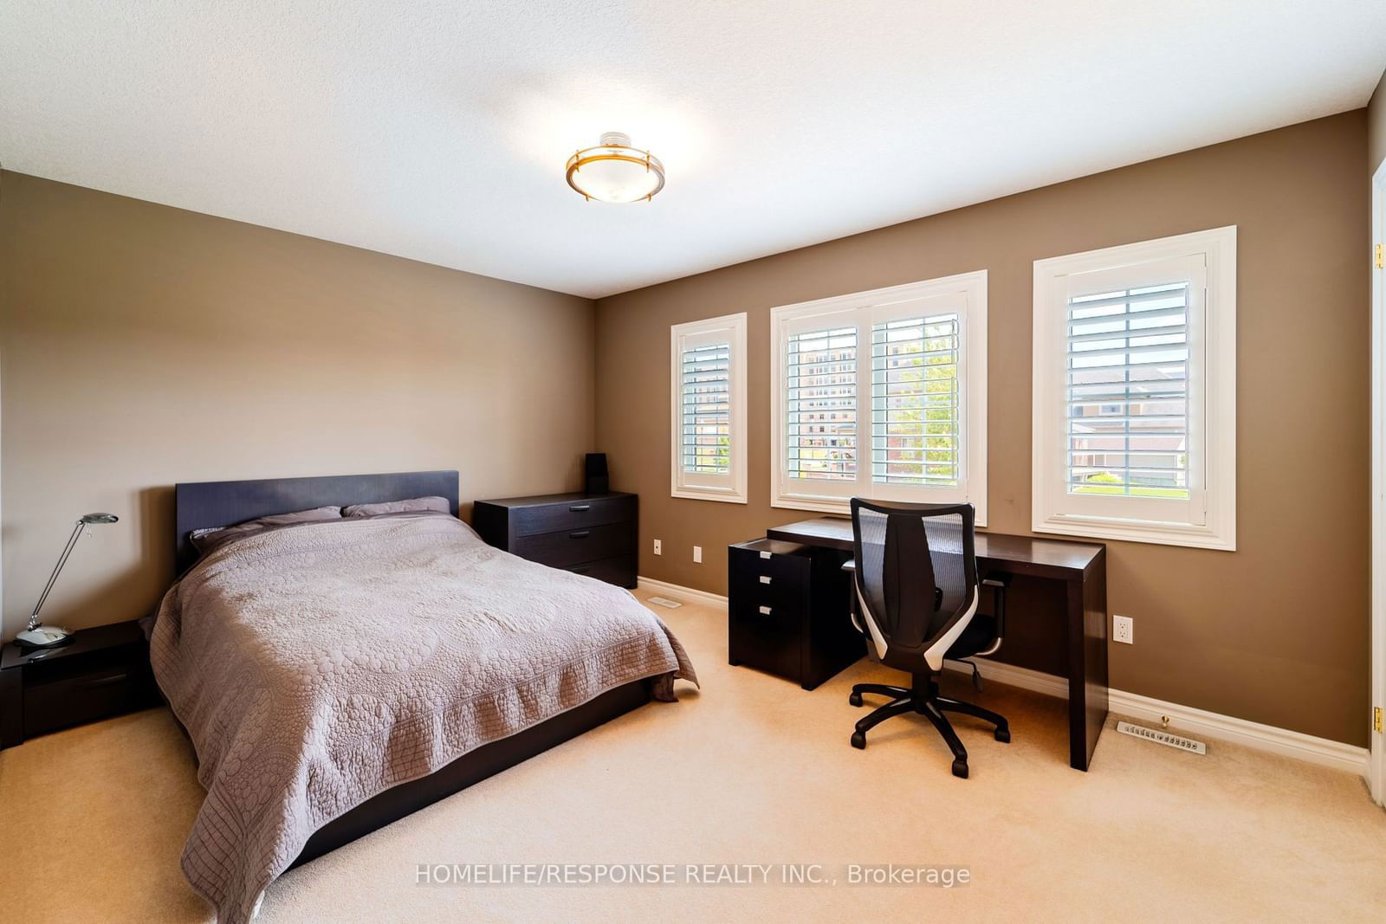
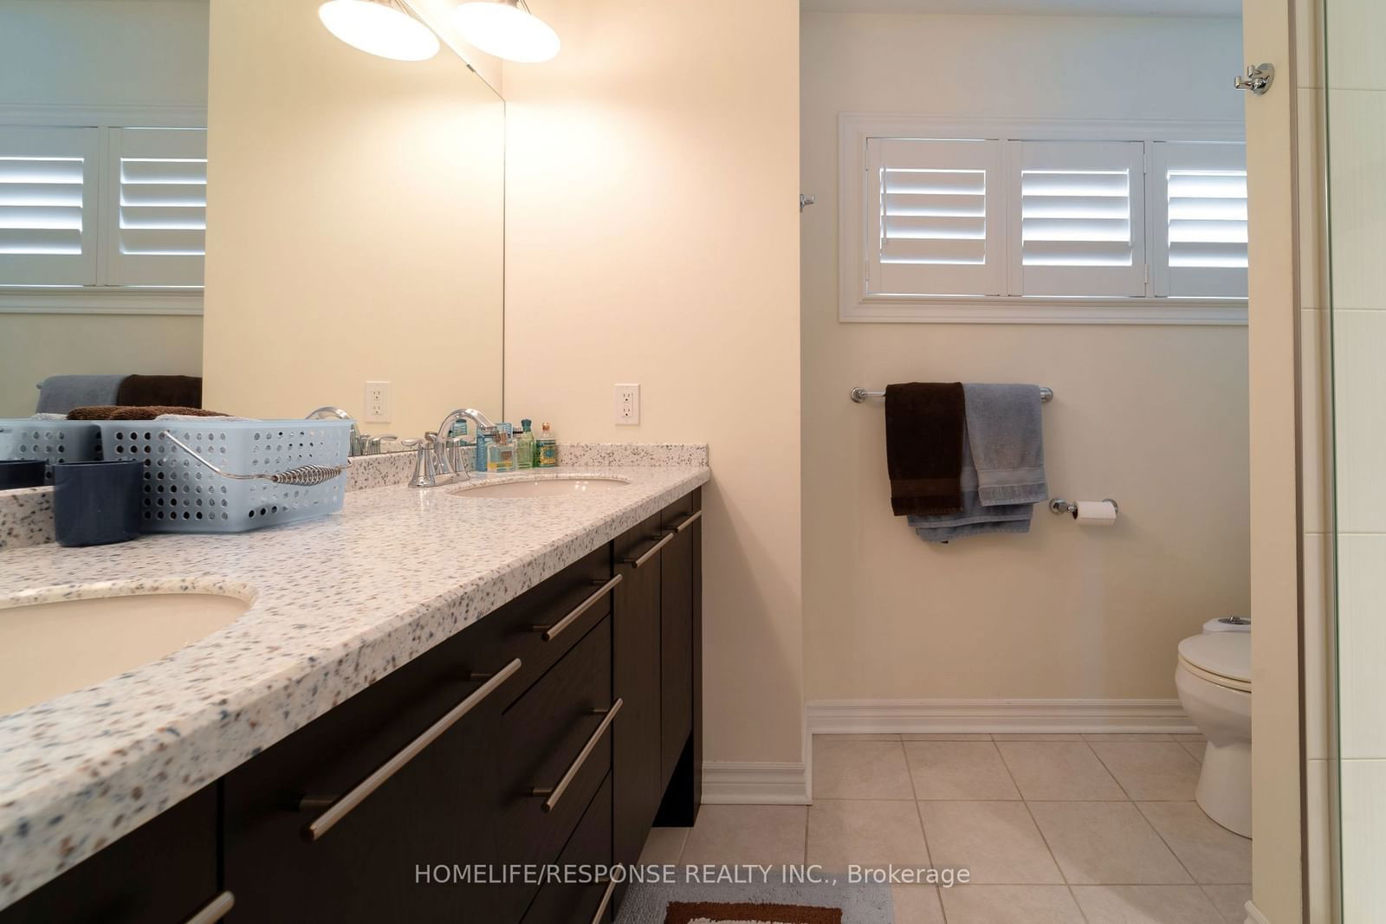
  • Primary

    4.87 x 6.2 ft 2nd level

    W/I Closet, Broadloom, 5 Pc Bath

  • 2nd Br

    3.35 x 4.5 ft 2nd level

    Closet, Broadloom

  • 3rd Br

    3.38 x 3.77 ft 2nd level

    Closet, Broadloom

Thinking of Selling?

Find Out Your Home’s Value in Today’s Market!

No Email or Signup is required to view your home estimate.

estimate your home value

Contact Manoj Kukreja

Sales Representative,
Century 21 People’s Choice Realty Inc.,
Brokerage
(647) 576 - 2100

Manoj profile avatar

Estimated price

Date
Price
Change
2024-10-18
$1,009,071
---

Mortgage Calculator

This data is for informational purposes only.

Mortgage Payment per month

Principal Amount

Interest

Total Payable

Amortization

Amortization

Closing Cost Calculator

This data is for informational purposes only.

Closing Cost Total for this property

Total Cash flow for purchasing this property

Down Payment(%)*
Additional information

Provincial Land Transfer Tax

Ontario Land Transfer Tax Rebate

Toronto Land Transfer Tax

Toronto Land Transfer Tax Rebate

PST on CMHC Insurance Premium

Lawyer Fees

$2,825

Government Registration Fee's

$164

Title Insurance

Closing Cost Total

Total Cash flow for purchasing this property

Provincial Land Transfer Tax

Ontario Land Transfer Tax Rebate

Toronto Land Transfer Tax

Toronto Land Transfer Tax Rebate

PST on CMHC Insurance Premium

Lawyer Fees

$2,825

Government Registarion Fee's

$164

Title Insurance

Down Payment(%)*

* A down payment of less than 20% is permitted only for first-time home buyers purchasing their principal residence. The minimum down payment required is 5% for the portion of the purchase price up to $500,000, and 10% for the portion between $500,000 and $1,500,000. For properties priced over $1,500,000, a minimum down payment of 20% is required.

Thinking of Selling?

Find Out Your Home’s Value in Today’s Market!

No Email or Signup is required to view your home estimate.

estimate your home value

Contact Manoj Kukreja

Sales Representative, Century 21 People’s Choice Realty Inc., Brokerage
(647) 576 - 2100

Manoj profile avatar

Recent Sold Listings in South W, London

Popular Cities